Save
Ask
Tour
Hide
Share
$1,799,000
New Listing

The Residences
336 Boylston Street Unit 102
Newton, MA 02459

For Sale|Condominium|Active
2
Beds
3
Total Baths
2
Full Baths
1
Partial Bath
2,480
SqFt
$725
/SqFt
2002
Built
County:
Middlesex

Due to the health concerns created by Coronavirus we are offering personal 1-1 online video walkthough tours where possible.
Upcoming Open Houses
Due to COVID-19, we recommend you verify Open Houses before attending.
Fri, Jul 17, 4:30 PM - 5:30 PM
Sat, Jul 18, 1:00 PM - 2:30 PM
Sun, Jul 19, 1:00 PM - 2:30 PM
336 Boylston Street Unit 102336 Boylston Street Unit 102336 Boylston Street Unit 102336 Boylston Street Unit 102
Save
Ask
Tour
Hide
Share

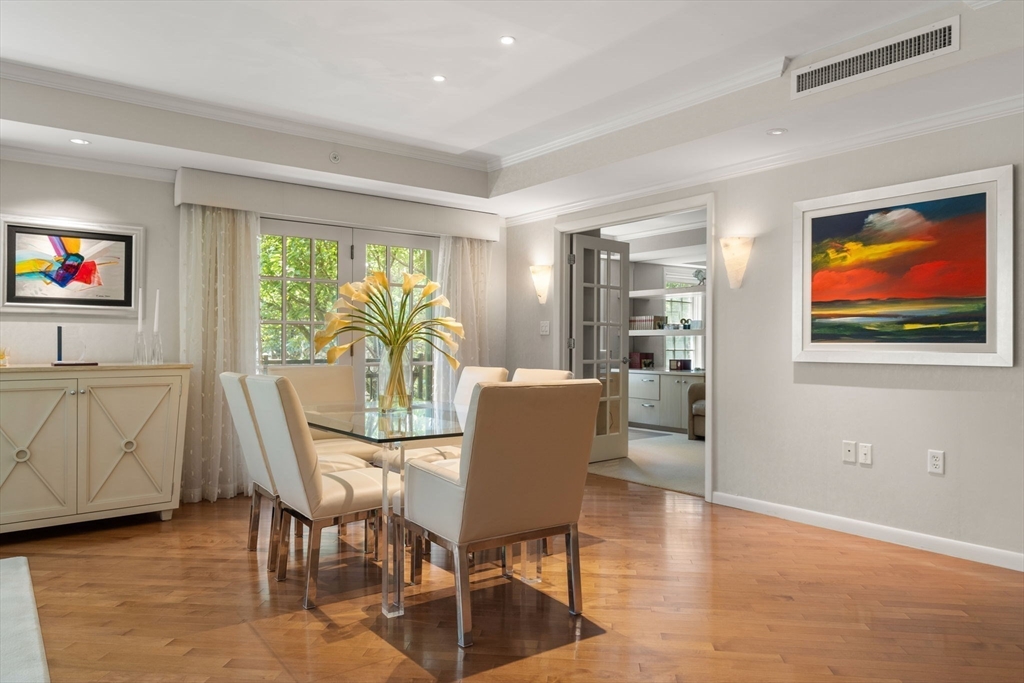
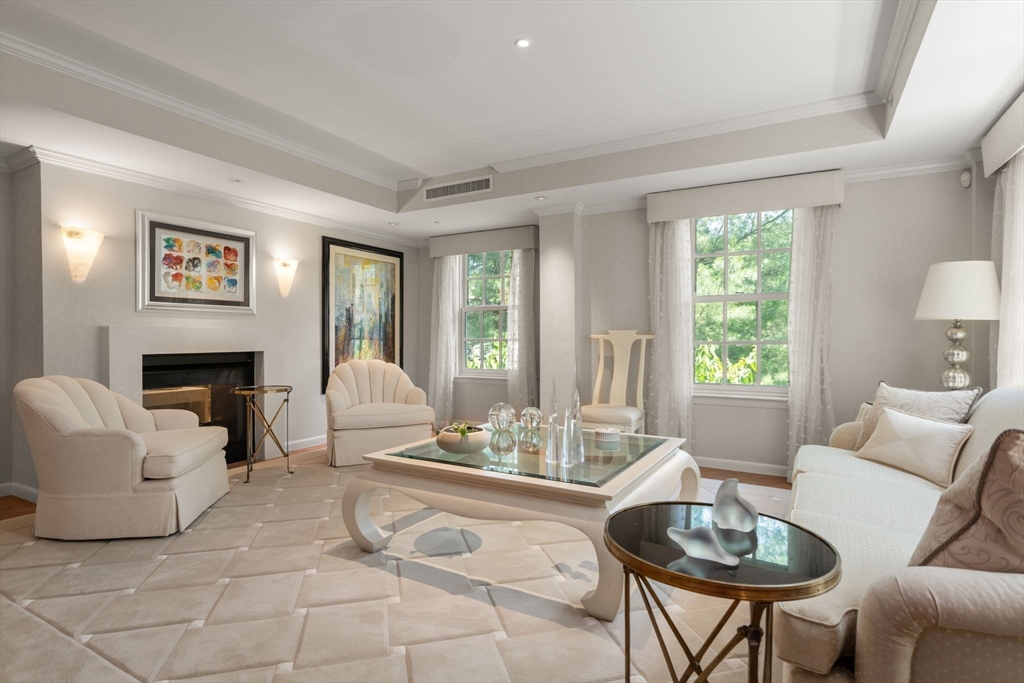
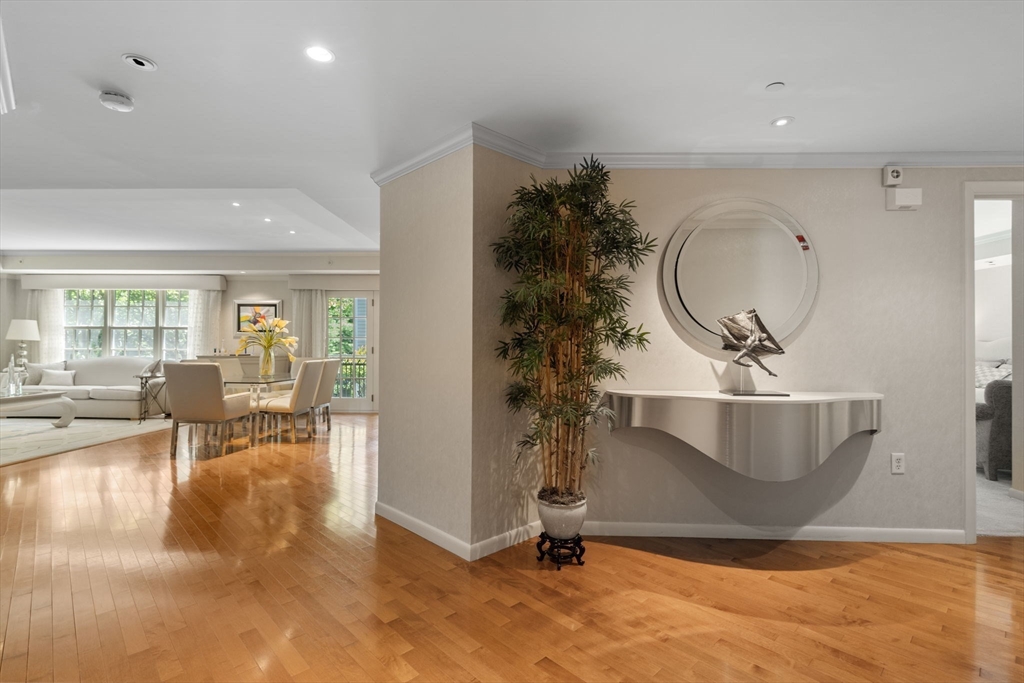
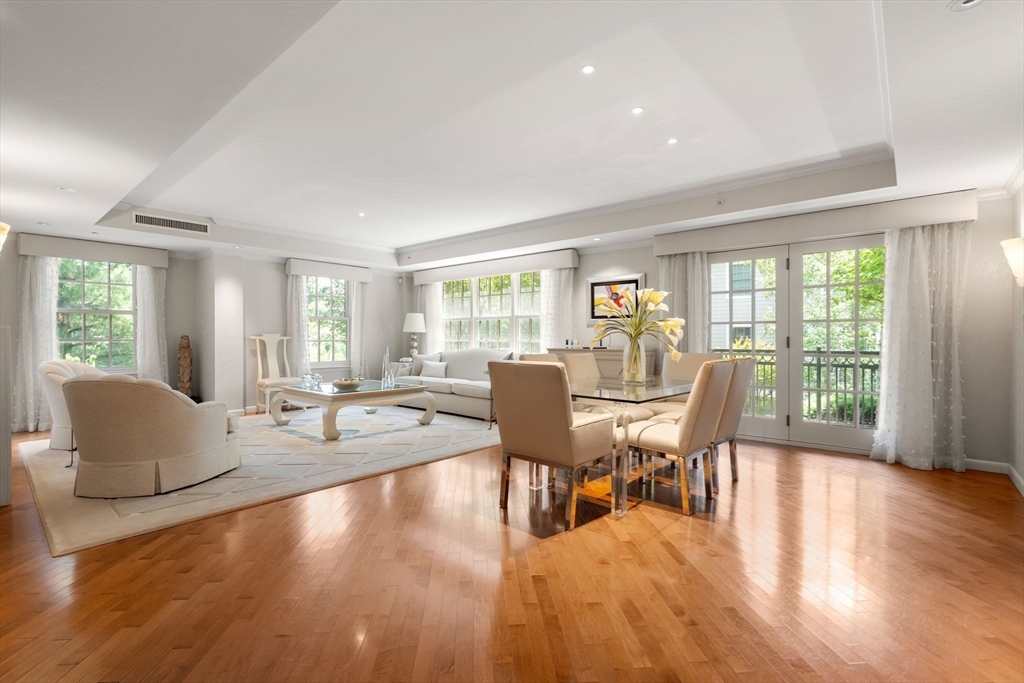
Rarely available unit at the Residences! If you prefer the simplicity of single floor living, this spacious seven room, 2400 square foot home will be very appealing. You will appreciate the convenience of two reserved underground parking spaces and elevator access to your floor. This luxurious and established complex is set on seven beautifully landscaped acres in Newtons most desired location. Features include a thoughtfully designed kitchen, and a palatial primary with spa bath and dressing room closet. Quality materials and fine craftsmanship will be apparent in the beautiful finishes-crown moldings, hardwood and marble floors and granite counters. Elegant and well maintained public areas and a private gym on site. Enjoy the pleasures of a private condominium home while living Boston's most desirable back yard. Fine dining, shopping and a world of personal services are all within easy reach, minutes to The Street & Chestnut Hill Square.

Save
Ask
Tour
Hide
Share
Listing Snapshot
Price 
$1,799,000
Days On Site 
0 Days
Bedrooms 
2
Inside Area (SqFt) 
2,480 sqft
Total Baths 
3
Full Baths 
2
Partial Baths 
1
Lot Size 
N/A
Year Built 
2002
MLS® Number 
73549548
Status 
Active
Property Tax 
$16,155
HOA/Condo/Coop Fees 
$1,811.72 monthly
Sq Ft Source 
Public Records
Friends & Family
Recent Activity
3 hours agoListing updated with changes from the MLS®
3 hours agoListing first seen on site
General Features
Attached Garage 
Yes
Disclosures 
Fireplace does not function
Garage 
Yes
Garage Spaces 
2
Number Of Stories 
3
Parking 
Garage Door OpenerDeededPavedAttachedGarage
Parking Spaces 
2
Property Sub Type 
Condominium
Security 
Security System
Sewer 
Public Sewer
SqFt Above 
2480
SqFt Total 
2480
Water Source 
Public
Zoning 
MR2
Interior Features
Appliances 
RangeOvenDishwasherDisposalMicrowaveRefrigeratorWasherDryer
Cooling 
Central AirZoned
Fireplace 
Yes
Fireplaces 
1
Flooring 
CarpetHardwood
Heating 
CentralForced AirZoned
Interior 
ElevatorMaster DownstairsWalk-In Closet(s)Open Floorplan
Laundry Features 
In Unit
Main Level Bedrooms 
2
Window Features 
Insulated Windows
Bathroom 1 
Dimensions - 12.416666666x17.083333333Level - MainArea - 212
Bathroom 2 
Dimensions - 9.666666666x6.166666666Level - FirstArea - 59
Bathroom 3 
Dimensions - 6.833333333x5.416666666Level - FirstArea - 37
Bedroom 2 
Dimensions - 14.166666666x18.083333333Level - MainArea - 256
Dining Room 
Level - Main
Family Room 
Dimensions - 13.916666666x12.416666666Level - MainArea - 172
Kitchen 
Dimensions - 15.416666666x12.416666666Level - FirstArea - 191
Living Room 
Dimensions - 27.583333333x19.166666666Level - MainArea - 528
Master Bedroom 
Dimensions - 18x16.916666666Level - MainArea - 304
Office 
Dimensions - 9.666666666x14.333333333Level - MainArea - 138
Save
Ask
Tour
Hide
Share
Exterior Features
Construction Details 
Brick
Exterior 
Rain Gutters
Fencing 
Stone
Lot Features 
Landscaped
Patio And Porch 
CoveredPatioDeck
Windows/Doors 
Insulated Windows
Community Features
Association Amenities 
Elevator(s)Fitness Center
Association Dues 
1811.72
Building Access 
Unit Placement(Street)
HOA Fee Frequency 
Monthly
MLS Area 
Newton Center
Listing courtesy of Kathy Krongel of Hammond Residential Real Estate


The property listing data and information, or the Images, set forth herein were provided to MLS Property Information Network, Inc. from third party sources, including sellers, lessors, landlords, and public records, and were compiled by MLS Property Information Network, Inc. The property listing data and information, and the Images, are for the personal, non-commercial use of consumers having a good faith interest in purchasing, leasing or renting listed properties of the type displayed to them and may not be used for any purpose other than to identify prospective properties which such consumers may have a good faith interest in purchasing, leasing or renting. MLS Property Information Network, Inc. and its subscribers disclaim any and all representations and warranties as to the accuracy of the property listing data and information, or as to the accuracy of any of the Images, set forth herein.

Last checked 2026-07-14 11:22 PM UTC

Neighborhood & Commute
Source: Walkscore
Save
Ask
Tour
Hide
Share